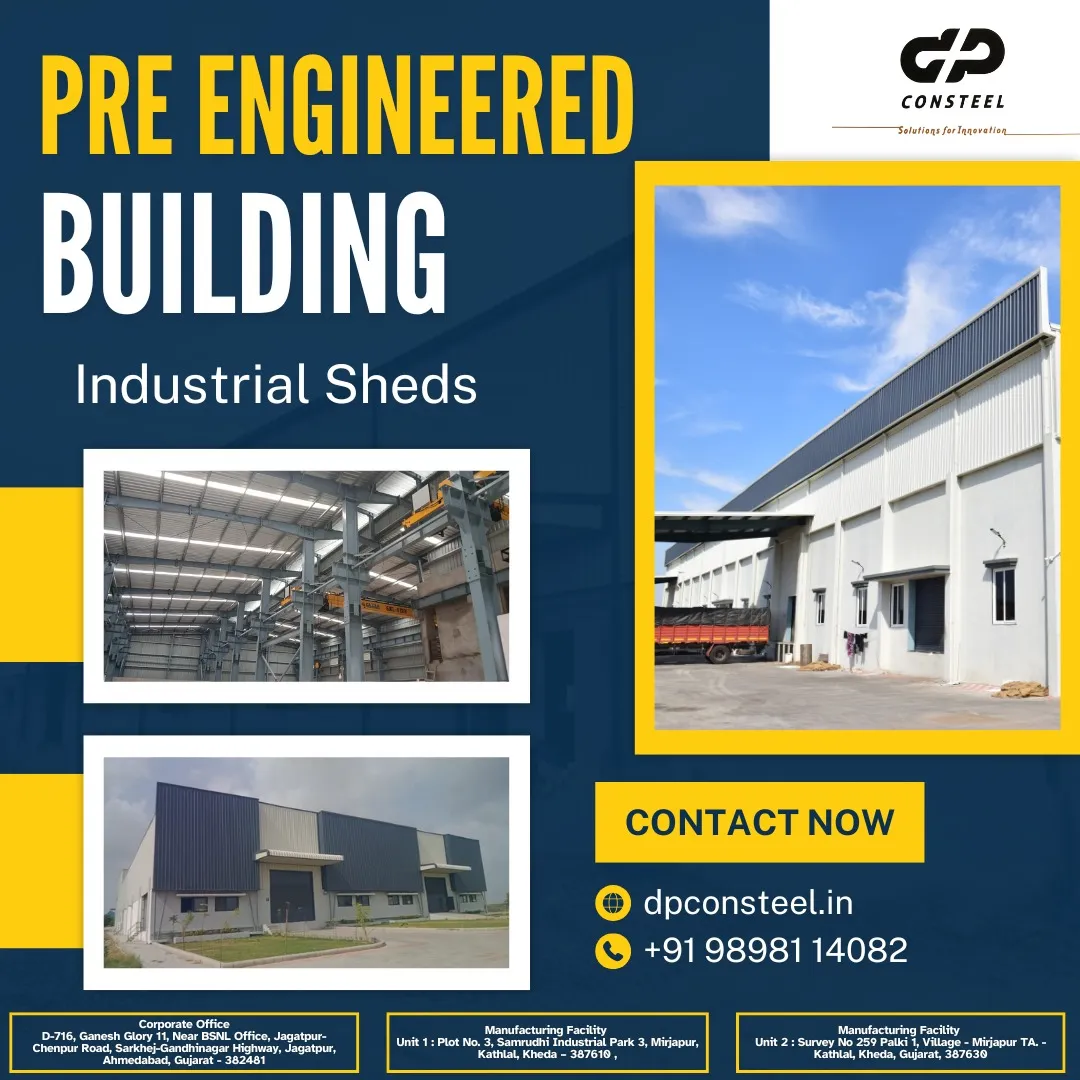
Shed manufacturers specialise in the design, engineering, fabrication, supply, and installation of steel shed structures for industrial, commercial, warehouse, and storage applications. Steel sheds are widely used for factories, manufacturing units, warehouses, workshops, logistics facilities, storage areas, agricultural buildings, and other projects that require a strong and practical covered structure. The design and fabrication of a shed can be developed according to the specific requirements of the project, including building dimensions, span, height, structural loads, site conditions, usage requirements, roofing systems, wall cladding, ventilation, openings, and future expansion needs.
The shed manufacturing process begins with understanding the functional and structural requirements of the building. Based on the available site area and intended application, the structural system is planned to provide suitable space utilisation and accessibility. Engineering considerations include the building layout, column positions, roof configuration, load requirements, connection details, and environmental conditions at the project location. Proper planning helps ensure that the fabricated components are suitable for transportation, site assembly, and long-term use.
Steel components are fabricated using appropriate cutting, drilling, welding, and finishing processes. Primary structural members such as columns, beams, rafters, and other load-bearing components are manufactured according to approved engineering drawings. Secondary members, including purlins, girts, bracing members, and connection components, are also prepared as part of the structural system. The fabrication process focuses on dimensional accuracy and proper alignment so that the components can be assembled efficiently at the project site.
Shed manufacturers can provide different structural configurations depending on the application. Single-span sheds are suitable for open working areas and storage spaces, while multi-span structures can be used where larger floor areas are required. High-bay sheds can accommodate applications involving tall equipment, material handling systems, or higher storage requirements. Additional features such as mezzanine floors, ventilation systems, insulation, roof accessories, doors, windows, skylights, and service openings can also be incorporated according to project requirements.
Roofing and wall systems are selected based on the building's intended use and environmental requirements. Different types of metal roofing and cladding systems can be used to provide protection from weather conditions while maintaining the required functionality of the building. Insulation can be incorporated where temperature control is required, while ventilation and natural-lighting provisions can help create a more suitable internal working environment.
One of the important aspects of shed manufacturing is customisation. Every project can have different dimensions, operational requirements, equipment layouts, storage needs, and site conditions. Therefore, the structural design can be adapted to the available land area and intended use of the building. Openings for industrial doors, loading areas, material movement, ventilation, electrical services, and other requirements can be incorporated into the overall design.
Factory-based fabrication also allows different structural components to be prepared before they reach the construction site. Once manufacturing is completed, the components can be transported to the project location for assembly and installation. This approach helps organise the construction process and reduces the amount of fabrication work required at the site. Proper coordination between engineering, manufacturing, transportation, and erection is important for maintaining the planned construction sequence.
Shed manufacturers serve a wide range of industries, including manufacturing, engineering, automotive, logistics, warehousing, construction, agriculture, and infrastructure. Steel sheds can be designed for production facilities, factory buildings, distribution centres, workshops, equipment storage, raw-material storage, finished-goods warehouses, and other industrial applications.
The use of steel structures provides flexibility for future modifications and expansion. When operational requirements change, the building may require additional space, new openings, equipment installation, or modifications to internal arrangements. A properly planned shed structure can accommodate such requirements more effectively when future expansion is considered during the initial design stage.
A complete shed manufacturing project generally involves several stages, including requirement assessment, structural design, engineering calculations, detailing, material procurement, component fabrication, quality inspection, surface treatment, transportation, erection, roofing and cladding installation, and final site completion. Coordinating these stages helps maintain consistency between the approved design and the completed structure.
For industrial and commercial projects, selecting an experienced shed manufacturer is important for obtaining a structure that matches the required dimensions, load conditions, usage requirements, and site specifications. From basic storage sheds to large industrial buildings, customised steel shed structures can be developed to provide functional space, structural stability, and efficient use of the available site.
Responses
Join the conversation
Sign in to share your thoughts and interact with the author.
Sign In to Comment